4914 25Th Ct Sw, Cape Coral, FL 33914
For Sale $449,000



Save Property
View Virtual Tour
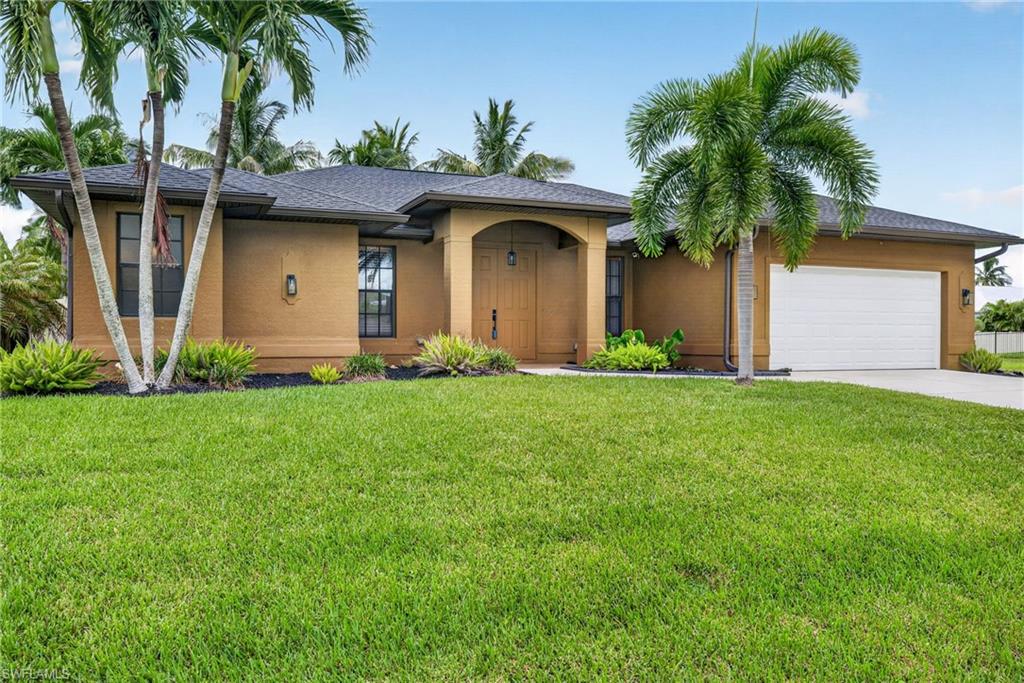
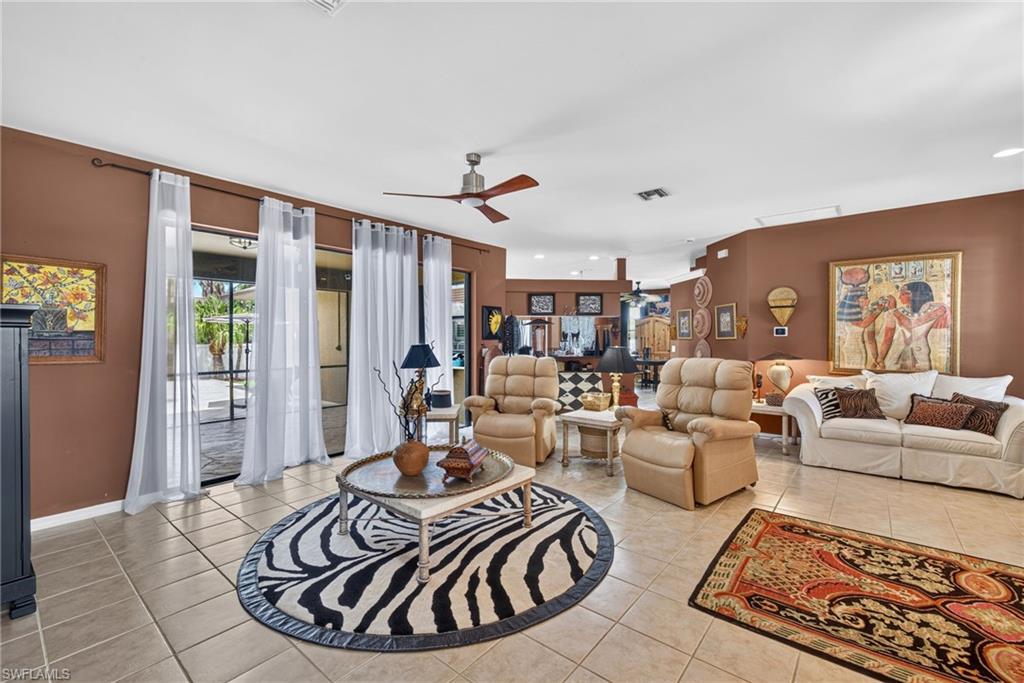
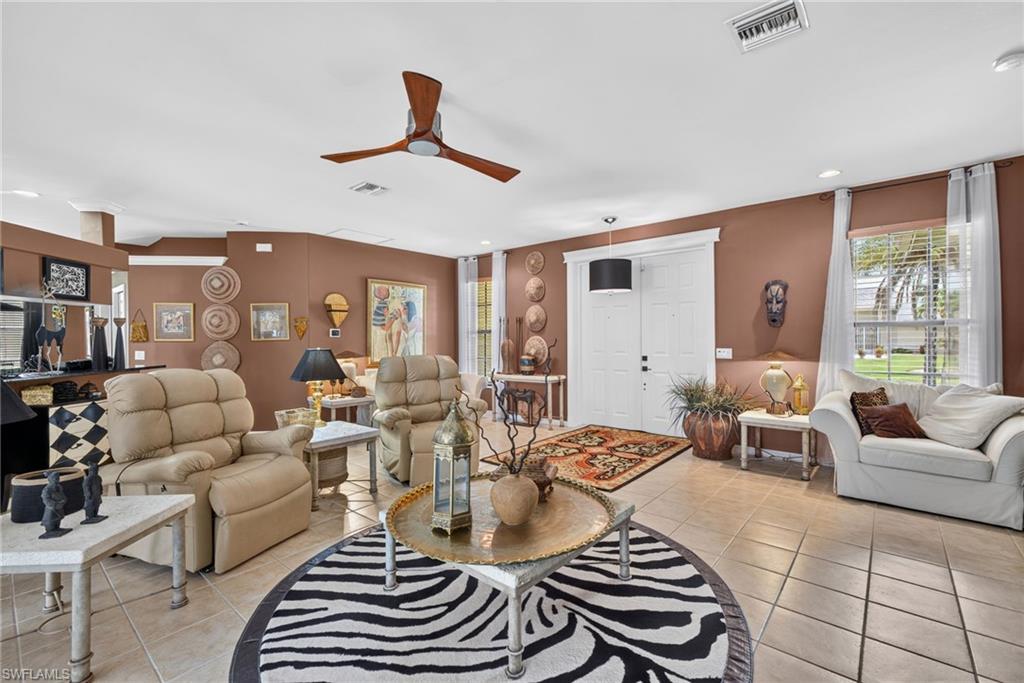
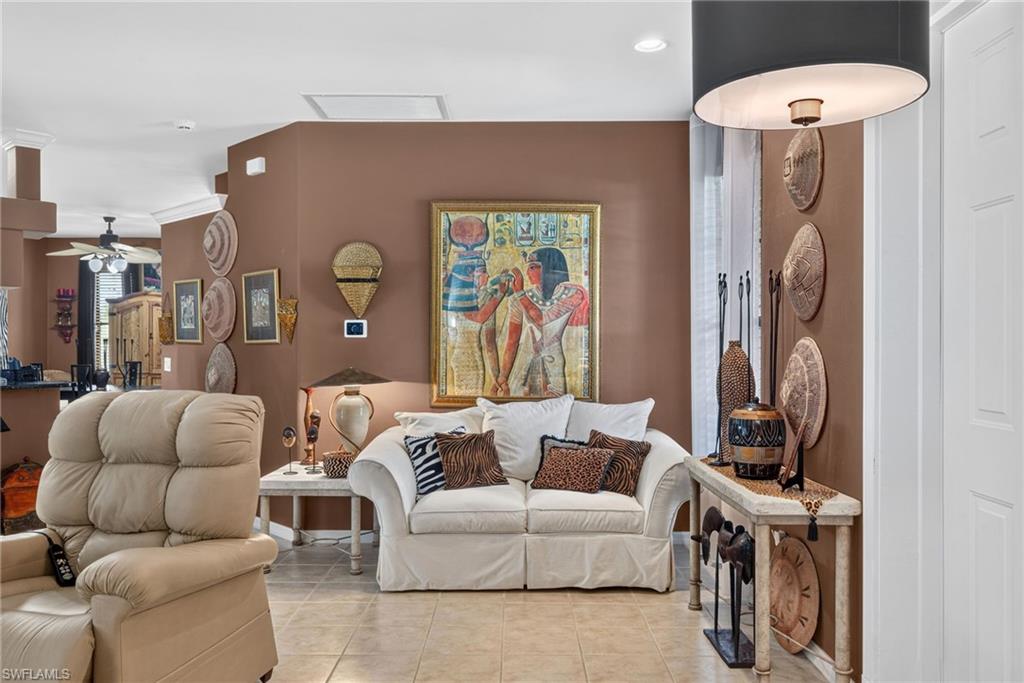
Welcome to this beautifully maintained pool home nestled in one of Southwest Cape Coral's most sought-after neighborhoods. Offering 3 bedrooms, 2 bathrooms, a private den/home office, and nearly 2,000 square feet of thoughtfully designed living space, this residence perfectly blends comfort, style, and functionality. The inviting open-concept floor plan is filled with natural light and features soaring ceilings, spacious living areas, and seamless indoor-outdoor living. At the heart of the home is an updated kitchen showcasing granite countertops, white shaker-style cabinetry, stainless steel appliances, recessed lighting, a center island, breakfast bar, and generous workspace—ideal for both everyday living and entertaining. The spacious primary suite serves as a relaxing retreat with direct lanai access, dual vanities, a soaking tub, separate walk-in shower, and ample closet space. A split-bedroom layout provides privacy for family and guests, while the guest bath conveniently serves as a future pool bath. Step outside to your private tropical oasis where an expansive screened lanai, beautiful sparkling saltwater pool. A large paver patio and fully fenced backyard create the perfect setting for weekend gatherings, outdoor dining, or simply relaxing in the Florida sunshine. Additional features include: • New roof (2023) • New HVAC system (2024) • New privacy fence (2023) • City water and sewer assessments paid • Interior laundry room with utility sink and extra storage • Two-car garage • ADT security system • Irrigation system with mature tropical landscaping • No HOA fees Ideally located near Cape Harbour, Tarpon Point Marina, waterfront dining, boutique shopping, golf courses, parks, and some of Southwest Florida's best boating and fishing, this home offers the perfect combination of convenience and the Florida lifestyle. Whether you're searching for a full-time residence, seasonal retreat, or investment opportunity, this move-in-ready Southwest Cape Coral home is one you won't want to miss.
Built- In Cabinets
Foyer
Laundry Tub
Pull Down Stairs
Smoke Detectors
Tray Ceiling(s)
Walk- In Closet(s)
Streetlight
Taxes: $3,688.56
Tax Year: 2025
Screened Lanai/ Porch
Dishwasher
Disposal
Microwave
Range
Refrigerator/ Freezer
Y
Elementary School: School Choice
Middle School: School Choice
Junior High: School Choice
High School: School Choice
Building Description: Ranch, Single Family
Community Type: Non- Gated
MLS Area: Cape Coral
Total Square Footage: 2,390
Total Floors: 1
Water: Assessment Paid, Central, Dual Water
Construction: Concrete Block, Stucco
Short Sale: No
Date Listed: 2026-08-03 00:00:00
Pool: Y
Pool Description: Below Ground, Concrete
Furnished: Unfurnished
Kitchen Description: Island, Pantry
Parking: Driveway Paved, Attached
Garage Description: Y
Garage Spaces: 2
Attached Garage: Y
Flooring: Carpet, Tile
Roof: Shingle
Heating: Central Electric
Cooling: Ceiling Fan(S), Central Electric
Storm Protection: Shutters - Manual
Security: Smoke Detector(S)
Laundry: Washer/ Dryer Hookup, Laundry In Residence, Laundry Tub
Irrigation: Assessment Paid, Central
Pets: Yes
Restrictions: No Commercial, No R V
Maintenance: None
Rear Exposure: W
Lot Desc.: Regular
Amenities: Streetlight
Listing Courtesy Of: Re/Max Trend
sgriffis911@gmail.com
Welcome to this beautifully maintained pool home nestled in one of Southwest Cape Coral's most sought-after neighborhoods. Offering 3 bedrooms, 2 bathrooms, a private den/home office, and nearly 2,000 square feet of thoughtfully designed living space, this residence perfectly blends comfort, style, and functionality. The inviting open-concept floor plan is filled with natural light and features soaring ceilings, spacious living areas, and seamless indoor-outdoor living. At the heart of the home is an updated kitchen showcasing granite countertops, white shaker-style cabinetry, stainless steel appliances, recessed lighting, a center island, breakfast bar, and generous workspace—ideal for both everyday living and entertaining. The spacious primary suite serves as a relaxing retreat with direct lanai access, dual vanities, a soaking tub, separate walk-in shower, and ample closet space. A split-bedroom layout provides privacy for family and guests, while the guest bath conveniently serves as a future pool bath. Step outside to your private tropical oasis where an expansive screened lanai, beautiful sparkling saltwater pool. A large paver patio and fully fenced backyard create the perfect setting for weekend gatherings, outdoor dining, or simply relaxing in the Florida sunshine. Additional features include: • New roof (2023) • New HVAC system (2024) • New privacy fence (2023) • City water and sewer assessments paid • Interior laundry room with utility sink and extra storage • Two-car garage • ADT security system • Irrigation system with mature tropical landscaping • No HOA fees Ideally located near Cape Harbour, Tarpon Point Marina, waterfront dining, boutique shopping, golf courses, parks, and some of Southwest Florida's best boating and fishing, this home offers the perfect combination of convenience and the Florida lifestyle. Whether you're searching for a full-time residence, seasonal retreat, or investment opportunity, this move-in-ready Southwest Cape Coral home is one you won't want to miss.
Property Details
Price: $449,000
Sq Ft: 1,926
($233 per
sqft)
Bedrooms: 3
Bathrooms: 2
City: Cape Coral
County: Lee
Type: Single Family
Development: Cape Coral
Acres: 0.2300
Virtual Tour/Floorplan: View
Year Built: 2004
Listing Number: 2026032837
Status Code: A-Active
Taxes: $3,688.56
Tax Year: 2025
Application Fee: $0.00
Garage:
2
/
Y
Furnishings: Unfurnished
Pets Allowed: Yes
Interior Features:
Built- In Cabinets
Foyer
Laundry Tub
Pull Down Stairs
Smoke Detectors
Tray Ceiling(s)
Walk- In Closet(s)
Amenities:
Streetlight
Financial Information:
Taxes: $3,688.56
Tax Year: 2025
Exterior Features:
Screened Lanai/ Porch
Equipment:
Dishwasher
Disposal
Microwave
Range
Refrigerator/ Freezer
View:
Y
School Information:
Elementary School: School Choice
Middle School: School Choice
Junior High: School Choice
High School: School Choice
Additional Information:
Building Description: Ranch, Single Family
Community Type: Non- Gated
MLS Area: Cape Coral
Total Square Footage: 2,390
Total Floors: 1
Water: Assessment Paid, Central, Dual Water
Construction: Concrete Block, Stucco
Short Sale: No
Date Listed: 2026-08-03 00:00:00
Pool: Y
Pool Description: Below Ground, Concrete
Furnished: Unfurnished
Kitchen Description: Island, Pantry
Parking: Driveway Paved, Attached
Garage Description: Y
Garage Spaces: 2
Attached Garage: Y
Flooring: Carpet, Tile
Roof: Shingle
Heating: Central Electric
Cooling: Ceiling Fan(S), Central Electric
Storm Protection: Shutters - Manual
Security: Smoke Detector(S)
Laundry: Washer/ Dryer Hookup, Laundry In Residence, Laundry Tub
Irrigation: Assessment Paid, Central
Pets: Yes
Restrictions: No Commercial, No R V
Maintenance: None
Rear Exposure: W
Lot Desc.: Regular
Amenities: Streetlight
Map of 4914 25Th Ct Sw, Cape Coral, FL 33914
Listing Courtesy Of: Re/Max Trend
sgriffis911@gmail.com